If you work with architectural plans, engineering drawings, floor plans, or technical documents, you may have received important drawings in PDF format when you actually needed an editable CAD file. A PDF is convenient for viewing and sharing, but editing its lines, dimensions, layers, and other drawing elements can be difficult.
A PDF to DWG converter can help bridge this gap by converting compatible PDF drawings into the DWG format used by many CAD applications. Instead of manually recreating an entire drawing, conversion can provide a useful starting point for further editing.
Our online tool is designed to make the conversion process simple and accessible directly from your browser.
What Is a PDF to DWG Converter?
A PDF to DWG converter is a tool that converts PDF files containing drawings or technical graphics into DWG files.
DWG is a common file format associated with CAD (Computer-Aided Design) software. It can contain drawing information such as lines, curves, dimensions, text, and other design elements.
The quality of the result depends heavily on the original PDF. A PDF created directly from CAD software generally provides better conversion results than a scanned image of a paper drawing.
Why Convert PDF to DWG?
There are several practical reasons to convert a PDF drawing into DWG.
1. Edit Existing Drawings
PDF files are primarily designed for viewing and sharing. A DWG file can provide a more suitable format for making changes to a drawing in compatible CAD software.
2. Save Time
Recreating a technical drawing manually can take considerable time. Converting an existing digital PDF can reduce repetitive work and provide a starting point for editing.
3. Reuse Old Drawings
Organizations often have older plans and drawings stored as PDFs. Converting suitable files to DWG can make them easier to reuse in newer projects.
4. Improve CAD Workflow
If your project requires CAD-based editing, having the drawing in a compatible format can make it easier to continue your workflow.
5. Work With Technical Drawings
Architectural layouts, mechanical drawings, electrical plans, maps, and other line-based documents may benefit from PDF-to-CAD conversion when the source contains suitable vector information.
How to Use Our PDF to DWG Converter
Using an online PDF to DWG converter should be straightforward. A typical conversion process involves the following steps:
Step 1: Select Your PDF
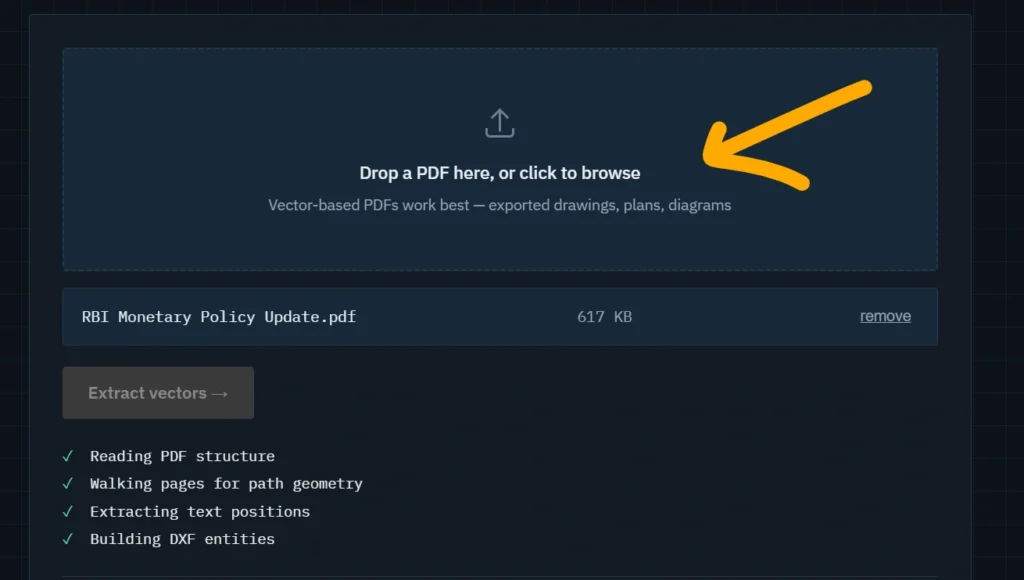
Choose the PDF drawing you want to convert from your computer or supported device.
Step 2: Upload the File
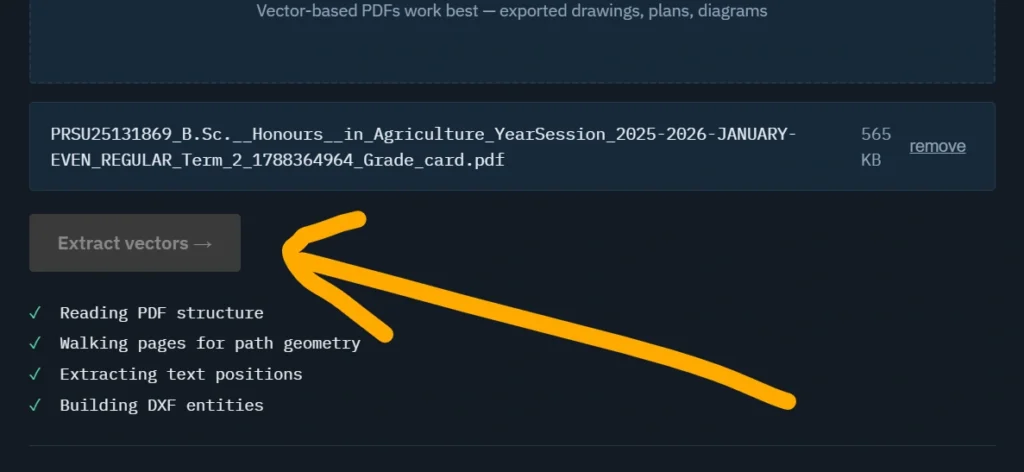
Upload the PDF to the converter. Depending on the tool’s implementation, the file may be processed locally in your browser or sent to a conversion server.
Step 3: Start the Conversion
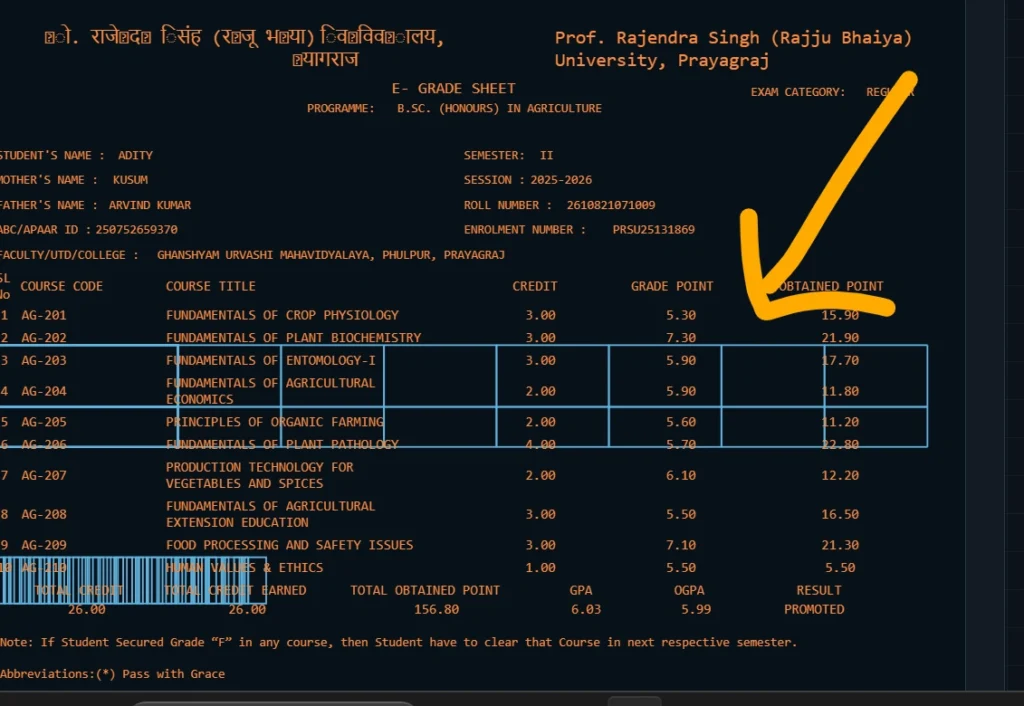
Click the conversion button and allow the tool to process the document.
Step 4: Download the DWG File
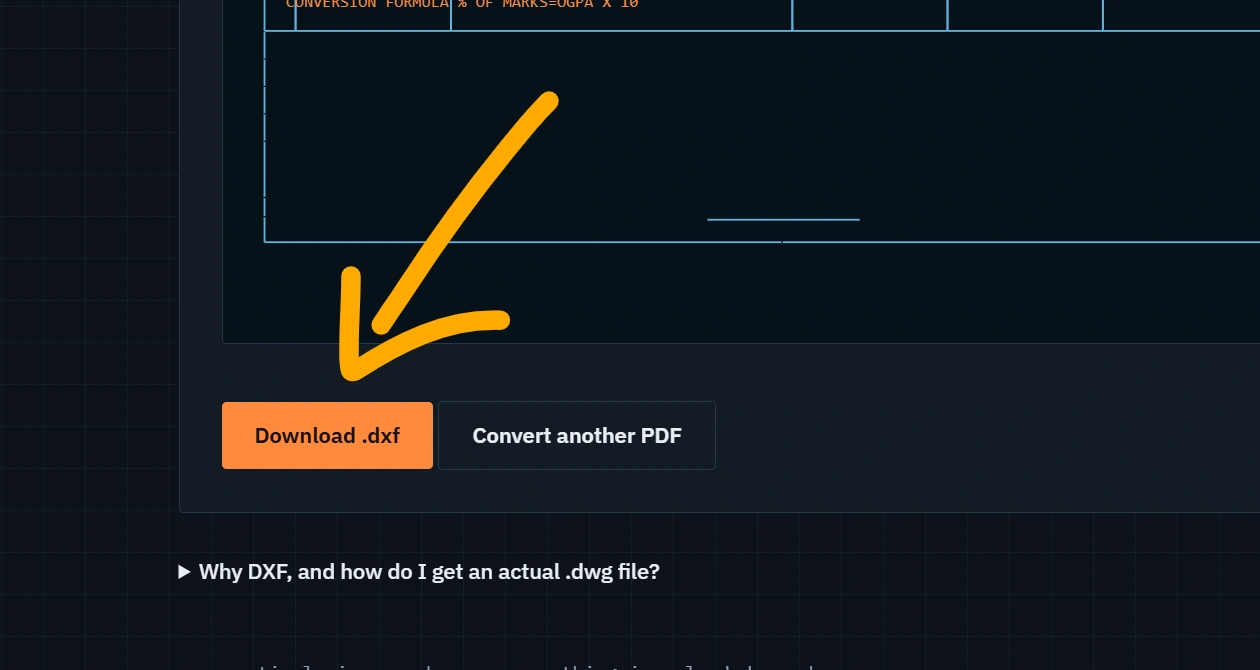
When the conversion is complete, download the resulting DWG file and open it using compatible CAD software.
Important: Always check the converted drawing before using it in a professional project. Conversion accuracy can vary depending on the PDF.
PDF to DWG: Vector PDF vs Scanned PDF
One of the most important things to understand is that not every PDF contains actual CAD geometry.
Vector PDF
A vector PDF can contain mathematical descriptions of lines, curves, text, and shapes. These files are generally better candidates for conversion because the drawing information may be extracted as editable geometry.
Scanned PDF
A scanned PDF is essentially a collection of images. If you scan a printed architectural drawing and save it as PDF, the file may not contain actual vector lines.
In that situation, converting the PDF directly to DWG may not produce a clean editable drawing. Specialized raster-to-vector or OCR-based processing may be required.
What Can Affect Conversion Quality?
The final DWG should always be reviewed because several factors can influence the result.
Original PDF Quality
A clear, digitally generated PDF usually provides better results than a low-resolution scan.
Drawing Complexity
Complicated drawings containing many layers, symbols, hatches, and overlapping objects can be more difficult to convert accurately.
Fonts and Text
Some fonts may not convert exactly as expected. Text can sometimes require manual adjustment after conversion.
Dimensions and Scale
Measurements should be checked carefully. Do not assume that every converted dimension or scale is automatically correct.
Scanned Documents
Scans may contain noise, shadows, skewed pages, or damaged lines that make automatic conversion more difficult.
Who Can Use a PDF to DWG Converter?
A PDF-to-DWG tool can be useful for different types of users.
Architects can use converted drawings as a starting point when working with plans received as PDFs.
Engineers may need to reuse technical drawings supplied in document format.
CAD designers can convert suitable reference drawings before continuing their work in CAD software.
Students can use conversion tools while learning about CAD drawings and technical design workflows.
Contractors and project teams may need to work with drawings that were originally distributed as PDFs.
Is a PDF to DWG Converter Always Accurate?
No. Automatic conversion should not be considered a guaranteed replacement for a properly created DWG file.
A conversion tool attempts to interpret the information contained in the PDF. Some elements may be converted differently from the original CAD drawing.
For example, you may need to check:
- Lines and curves
- Text
- Dimensions
- Layers
- Hatches
- Blocks
- Scale
- Line weights
- Missing or duplicated objects
For important architectural or engineering work, carefully verify the converted drawing before relying on its measurements or using it for construction or manufacturing.
PDF to DWG vs DWG to PDF
These two conversions serve different purposes.
PDF to DWG is generally used when you have a PDF drawing and want to work with it in a CAD environment.
DWG to PDF is generally used when you have an editable CAD drawing and want to create a document that is easier to share, print, or view.
For example, an architect might edit a project in DWG and later export it as PDF for a client.
Is My File Safe When Using an Online Converter?
File privacy is an important consideration when using any online file conversion service.
Before uploading confidential drawings, check how the particular converter handles uploaded files, including:
- Whether files are uploaded to a server
- How long files are retained
- Whether files are automatically deleted
- Whether files are used for any other purpose
- Whether the conversion can happen locally in your browser
Avoid uploading sensitive project documents to a service unless you are comfortable with its privacy practices.
If your tool processes files entirely in the browser, clearly explain that to visitors because transparency can help users make informed decisions.
Tips for Better PDF to DWG Conversion
For the best possible results, consider these tips:
- Use the original PDF whenever possible.
- Prefer digitally generated PDFs over scanned documents.
- Use high-quality source files.
- Check the drawing scale after conversion.
- Review text and dimensions carefully.
- Inspect layers and objects in your CAD software.
- Compare the converted DWG with the original PDF.
- Keep a copy of the original PDF.
- Do not rely on automatic conversion for unverified critical measurements.
Frequently Asked Questions
What is a PDF to DWG converter?
A PDF to DWG converter is a tool that converts suitable PDF drawings into DWG files that can be opened and edited with compatible CAD software.
Can I convert a scanned PDF to DWG?
It depends on the converter. Scanned PDFs contain image data rather than editable vector geometry, so they usually require additional raster-to-vector processing.
Can a PDF be converted into an editable DWG?
A vector-based PDF may be converted into editable CAD geometry, but the result can require cleanup and verification.
Does PDF to DWG conversion preserve dimensions?
Not necessarily. Dimensions and scale should always be checked after conversion, especially when the drawing will be used for measurements or technical work.
Can I edit the converted DWG?
Yes, if the conversion creates usable CAD objects and you have compatible CAD software. However, some converted elements may require cleanup before editing.
Is PDF to DWG conversion free?
Some online converters offer free conversion, while others may impose limits based on file size, number of conversions, or features. Check the terms of the particular service you use.
Does every PDF convert perfectly to DWG?
No. Results depend on how the PDF was created, its contents, complexity, resolution, fonts, and the conversion technology being used.
Conclusion
A PDF to DWG converter can be a useful solution when an existing drawing is available as a PDF but needs to be used in a CAD workflow. Converting a suitable vector PDF can save time compared with recreating the drawing manually.
However, conversion is not always perfect. Scanned documents, complicated drawings, text, dimensions, and unusual elements can require additional editing. Always inspect the resulting DWG and verify important measurements before using it for professional purposes.
Our goal is to make PDF-to-DWG conversion easier by providing a simple online workflow without unnecessary complexity. Upload your compatible PDF, convert it, and use the resulting DWG as the next step in your CAD workflow.
Explore Our Tools
- Resize Signature Online: Free Tool to Resize Your Signature Image
- Fake Call Generator — Simulate a Realistic Incoming Call Online
- PDF Compressor to 500KB – Compress PDF to 500KB Online Free
- Text Repeater – Repeat Text Online for Free
- Resize Image to 20KB Online – Free Image Compressor
- Text Art: Create Amazing Text Art Online With Emojis
- Reduce Image Size in KB Online